
Address
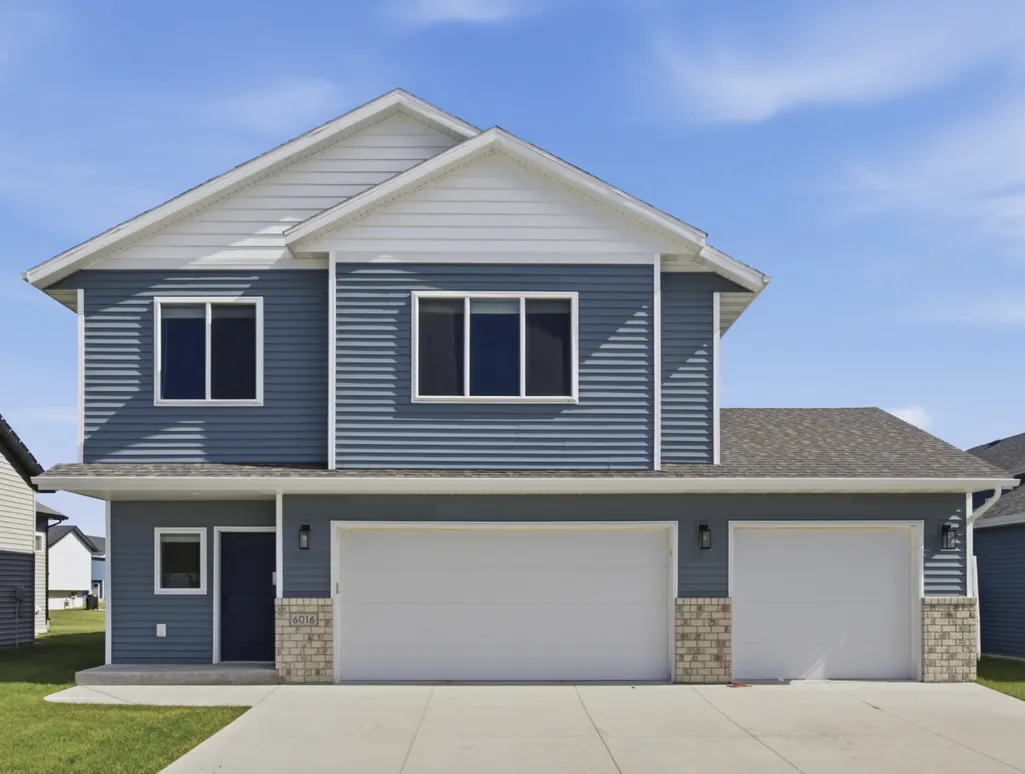
6016 79th Avenue S, Horace, ND
Price
$ 467,500
Property Attributes
- ID#7096673
- TypeSingle Family
- Listing Status Active
- CountyCASS
- CityHorace
- AreaCub Creek 1st Addition
- NeighborhoodCub Creek 1st Addition
- Zip58047
- StyleSingle Family
- Year Built2021
- Taxes$ 5067
- Price$ 467,500
- Bedrooms4
- Full Bathrooms3
- Half Bathrooms0
- Sqr Footage2328
- Lot Size0.164141 Acres
Data Source:
Northstar MLS (NSTAR)
Property Description
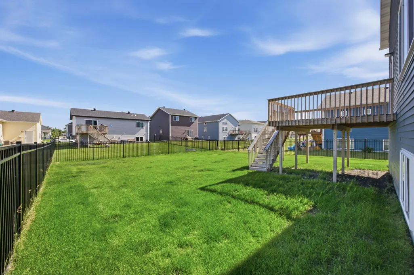
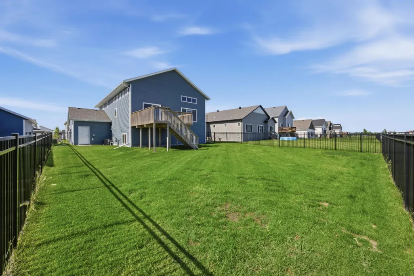
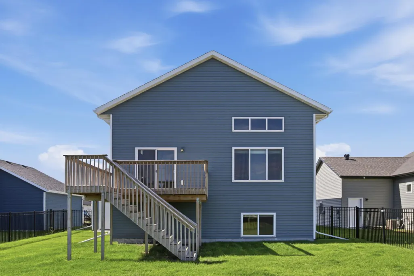
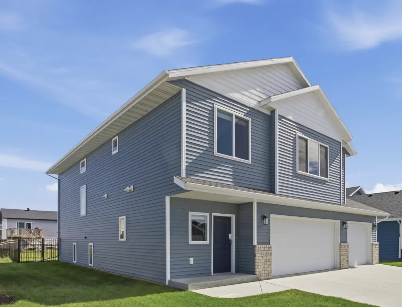
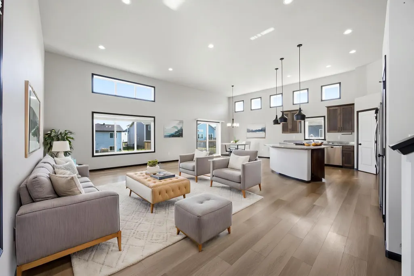
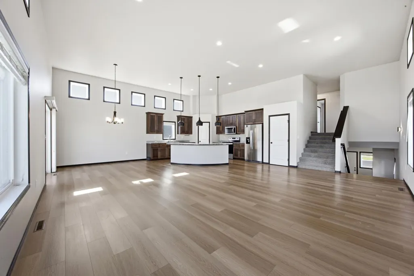
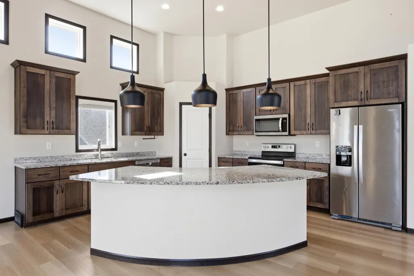
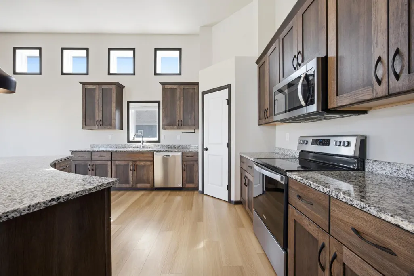
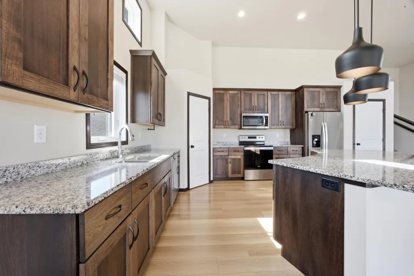
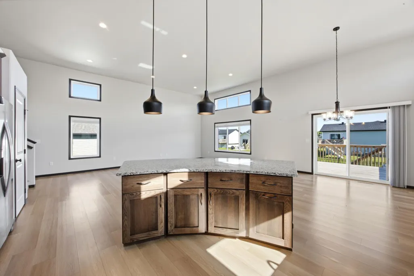
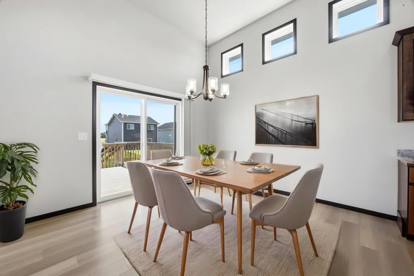
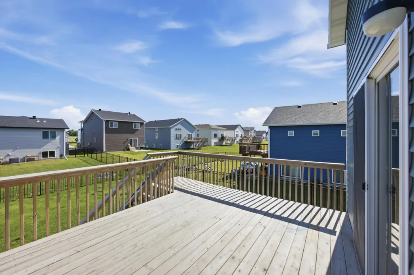
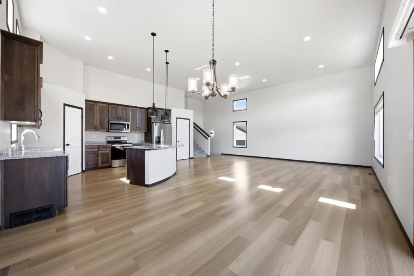
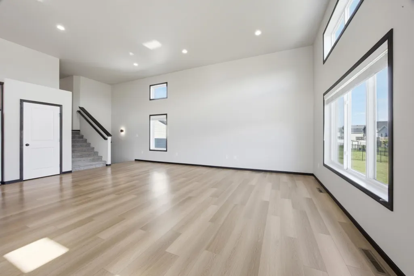
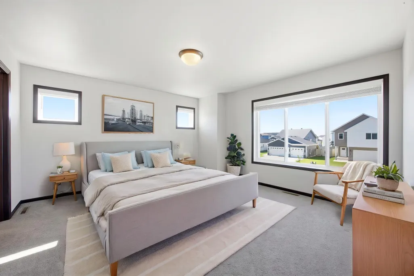
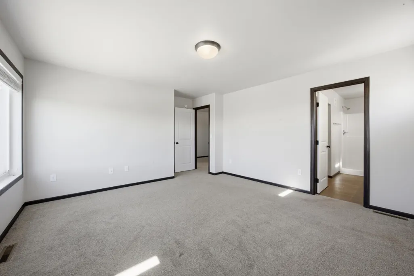
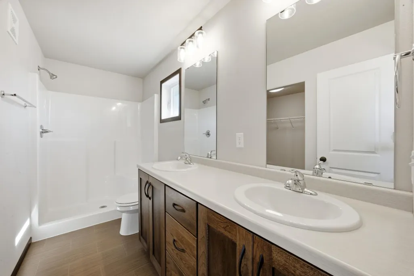
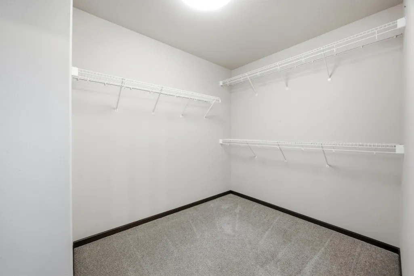
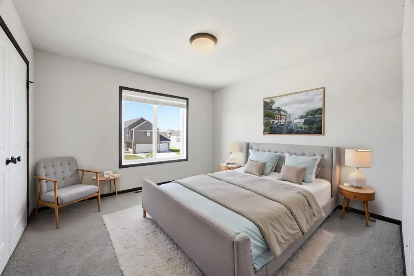
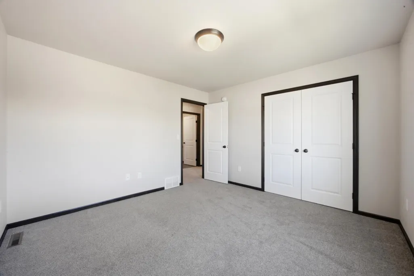
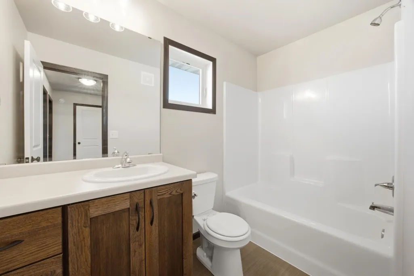
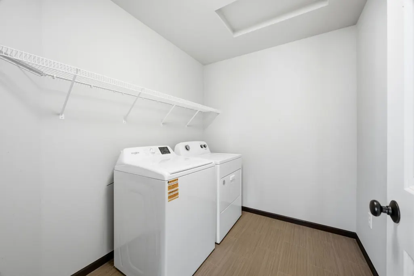
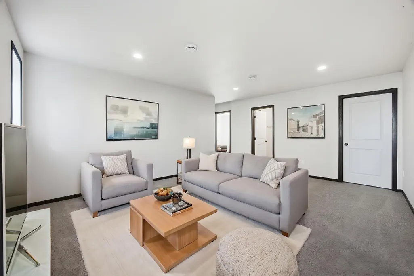
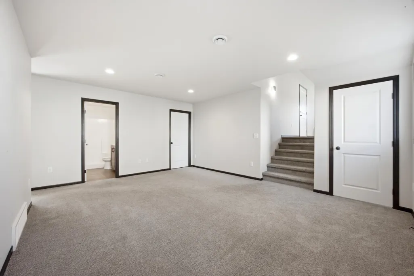
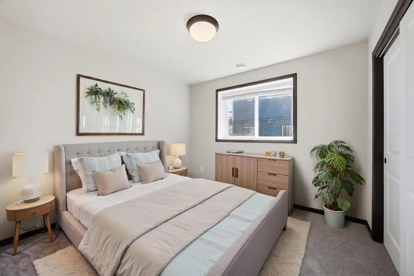
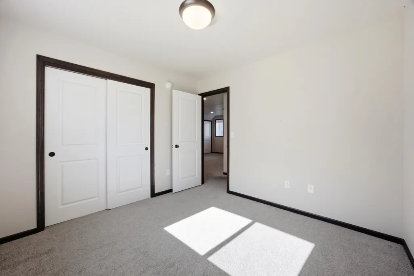
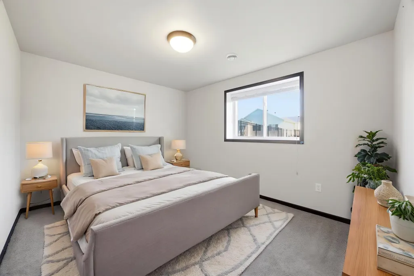
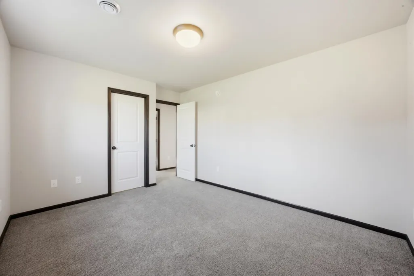
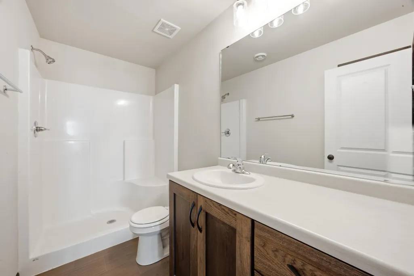
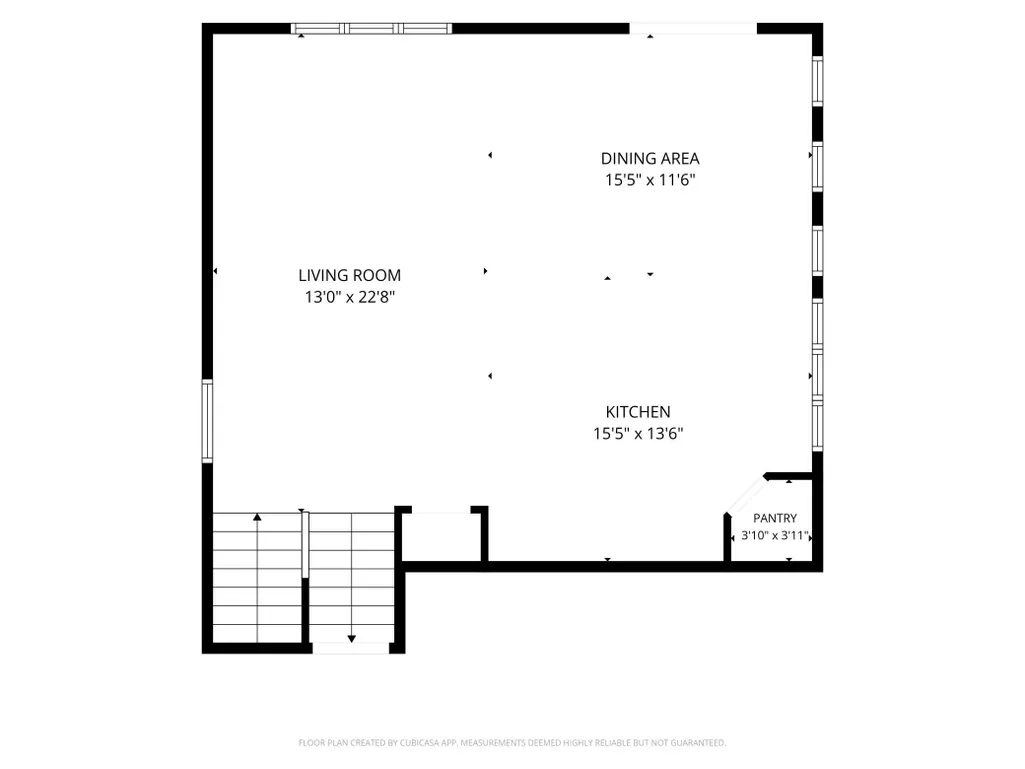
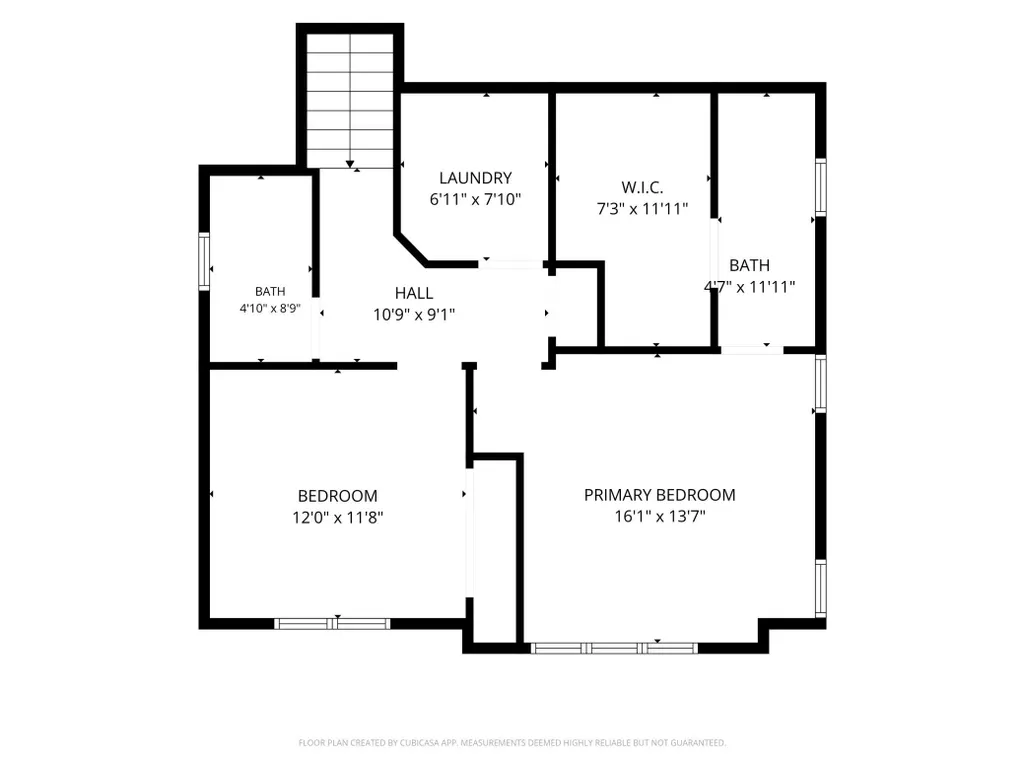
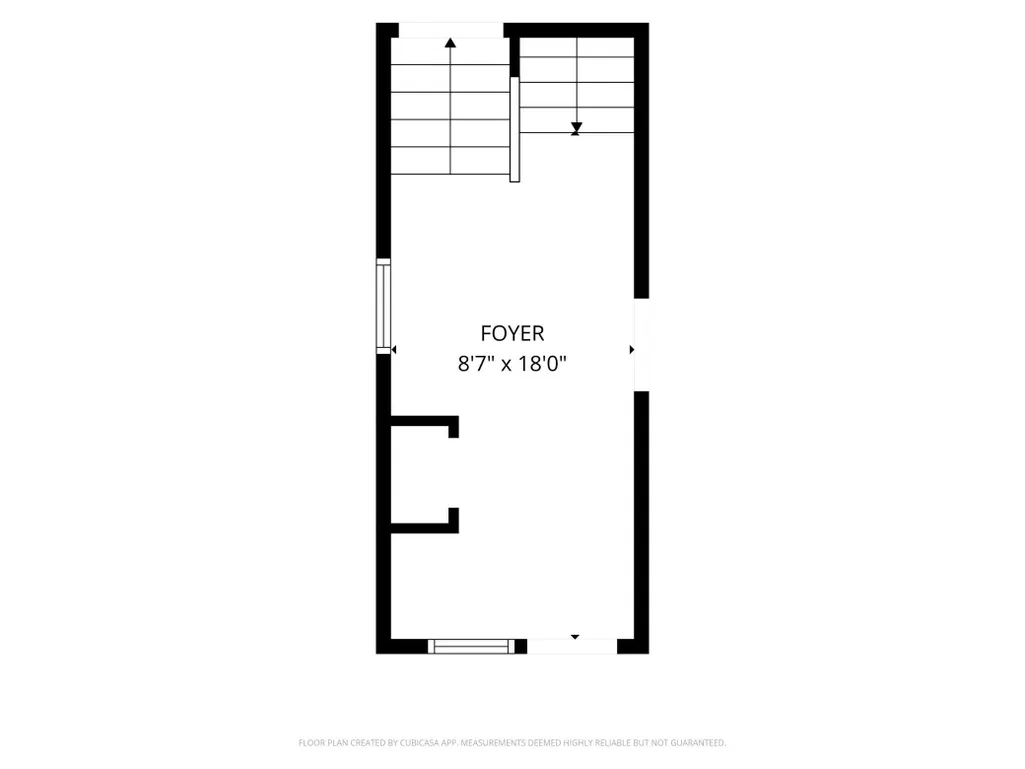
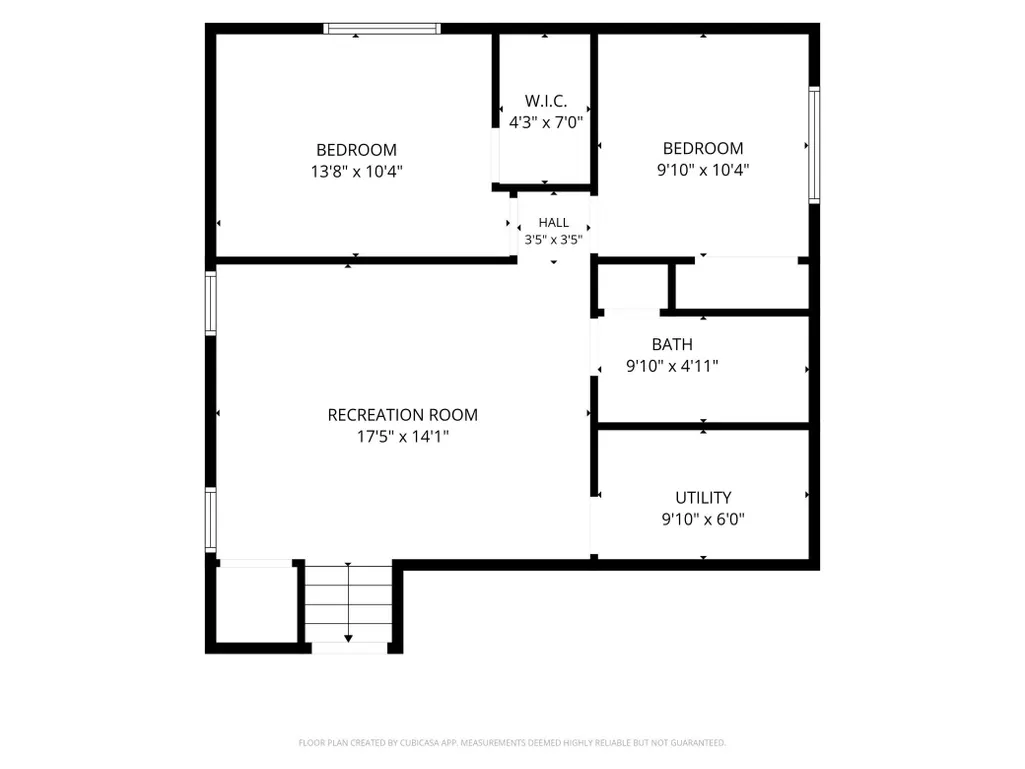
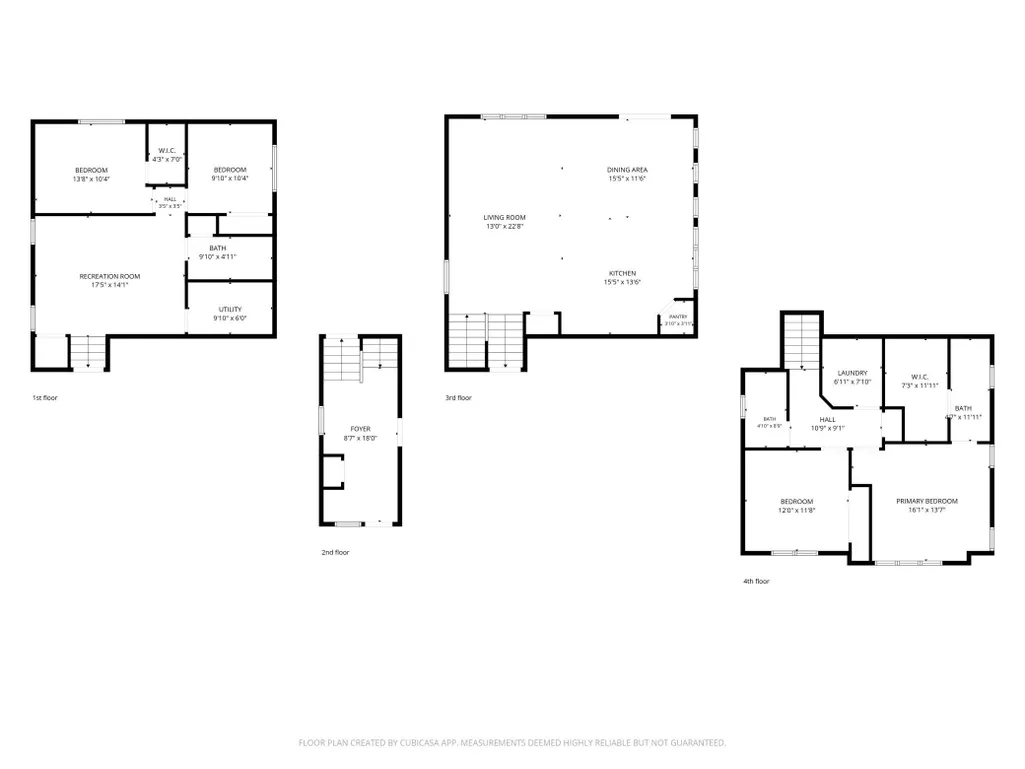
Nice-sized "Sarah" 3-level floor plan in the established 1st Addition of Cub Creek in Horace! Light and bright great room has 12' ceilings, upgraded windows, kitchen island, broom closet/storage and walk-in pantry. Patio door to large deck overlooks fully fenced yard with sprinkler system. Two bedrooms up includes primary suite that has private bath with double sinks and walk-in closet. Additional 2nd bedroom, full bath and laundry (with washer and dryer included) upstairs! Lower level features second entertaining space with family room then two more bedrooms and 3rd bath. Over 800 SF of garage with 3 stalls, insulation and floor drain. Gas forced air and central air. Wood deck and sprinkler system. Nice location near Heritage Middle School, Horace High School, ponds, paths and more!
| High School |
|---|
| Horace High School |
| Price History | |
|---|---|
| 6/23/2026 | Listed $475,000 |
| 7/21/2026 | 1$472,500 |
| 8/20/2026 | 2$467,500 |
General Features
| Living Area | 2328 |
|---|---|
| Sewer | City Sewer/Connected |
| Heating | Forced Air |
| Cooling | Central Air |
| Roof | Age 8 Years or Less,Asphalt |
| Appliances | Dishwasher,Disposal,Dryer,Electric Water Heater,Microwave,Range,Refrigerator,Stainless Steel Appliances,Washer |
| Garage Spaces | 3 |
| Year Built | 2021 |
| Levels | Three Level Split |
| Property Subtype | Single Family |
| Tax Year | 2025 |
| Accessibility | None |
| County | Cass |
| New Construction | No |
| Property Type | Residential |
| HOA | No |
| Contingency | None |
| Subdivision Name | Cub Creek 1st Addition |
| Full Baths | 1 |
| Directions | Traveling west on 76th Ave S in Horace,turn left onto Cub Creek Way. Then turn right onto 79th Ave S. |
| High School | Horace |
| City | Horace |
| High School District | West Fargo |
| Zoning Description | Residential-Single Family |
| Lot Size Units | Square Feet |
| Property Attached Y/N | No |
| Land Lease Y/N | No |
| Tax Annual Amount | 5067.51 |
| Additional Parcels Y/N | No |
| Standard Status | Active |
| Lender Owned | No |
| Amenities Unit | Deck,Kitchen Center Island,Kitchen Window,Primary Bedroom Walk-In Closet,In-Ground Sprinkler,Vaulted Ceiling(s),Washer/Dryer Hookup,Walk-In Closet |
| PostalCity | Horace |
Interior Features
| Basement | Drain Tiled,Finished,Full,Storage Space,Sump Pump |
|---|---|
| Basement (Y/N) | Yes |
| Fireplace Y/N | No |
| Above Grade Finished Area | 1548 |
| 3/4 Baths | 2 |
| Laundry Features | Electric Dryer Hookup,Laundry Room,Upper Level,Washer Hookup |
| Total Bedrooms | 4 |
| Below Grade Finished Area | 780 |
| Total Baths | 3 |
| Bath Desc | 3/4 Basement,3/4 Primary,Double Sink,Bathroom Ensuite,Private Primary,Upper Level 3/4 Bath,Upper Level Full Bath,Primary Walk-Thru,Walk Thru |
| Dining Room Description | Breakfast Bar,Breakfast Area,Eat In Kitchen,Informal Dining Room,Kitchen/Dining Room,Living/Dining Room |
| Fuel | Natural Gas |
| Garage Dimensions | 33 x 26 |
| Garage Square Feet | 858 |
Exterior Features
| Fencing | Full,Split Rail |
|---|---|
| Parking Features | Attached Garage,Concrete,Floor Drain,Garage Door Opener,Insulated Garage |
| Water Source | City Water/Connected,Rural/Municipality |
| Lot Size Area | 7150 |
| Building Area Total | 2535 |
| Lot Dimensions | 55 x 130 |
| Waterfront Y/N | No |
| Foundation Area | 987 |
| Road Responsibility | Public Maintained Road |
Amenities
- Foreclosure
- Views
- Short Sale
- New Construction
- Adult 55+
- Lease To Own
- No HOA Fees
- Furnished
- Primary On Main
- Air Conditioning
- Seller Finance
- Green
- Fixer Upper
- Horse
- Golf
- Fireplace
- Deck
- Garage
- Basement
- Pool
Property vs Single Family Average in 58047
Price
Taxes
Year Built
Visits

